
Profile Stiffness
The formed ribs increase sheet stiffness and contribute to the roof assembly's ability to resist imposed loads.
Understanding one of the most widely used roofing profiles in British commercial and industrial construction.
Explore the history, design, materials, engineering benefits, common defects and refurbishment options associated with trapezoidal profiled metal roofing.
Trapezoidal metal roofing consists of profiled metal sheets formed with raised, flat-topped ribs and sloping sides.
The repeating profile gives the sheets additional stiffness and allows them to span between suitable structural supports when designed and specified correctly.
Most trapezoidal roofing systems use coated steel or aluminium, with profiles varying in depth, width, thickness and fixing arrangement.
These sheets are widely used on factories, warehouses, distribution centres, workshops, agricultural buildings and other large-span structures.
The design allows large roof areas to be covered using relatively lightweight manufactured components.
Trapezoidal sheeting may form part of an uninsulated single-skin roof, a double-skin insulated assembly or certain other engineered roof systems.
Simplified technical illustration of trapezoidal roofing geometry. Not a structural or manufacturing specification.
Roof type
Profiled metal sheeting
Typical materials
Pre-coated galvanised steel
and aluminium
Profile geometry
Raised trapezoidal ribs,
flat crowns and valleys
Roof assemblies
Single-skin, double-skin
and certain insulated systems
Common applications
Industrial, commercial
and agricultural buildings
Typical deterioration
Corrosion, coating breakdown,
failed fixings and damaged laps
Modern trapezoidal roofing developed through improvements in sheet-metal forming, protective coatings and industrial building construction.
Corrugated iron developed into an important lightweight building material during the nineteenth century. Its shaped profile increased stiffness compared with a flat metal sheet.
Early roof systems helped establish the wider use of profiled metal in industrial buildings.
Developments in steel manufacturing, galvanising and sheet forming made metal roofing increasingly practical for factories and other industrial structures.
Roll-forming technology and the development of coated steel products helped establish deeper, more regular trapezoidal profiles.
Large industrial and commercial buildings increasingly adopted engineered profiled roof systems.
Improvements in factory-applied protective finishes, insulation, sealants and fixing systems enabled more sophisticated roofing assemblies.
Double-skin construction and insulated roofing became important parts of industrial building design.
Contemporary roofing systems are designed around structural performance, thermal requirements, weathertightness, durability and maintenance.
Many older installations now require inspection, corrosion treatment, refurbishment or replacement.
The popularity of trapezoidal metal roofing is based on its combination of structural efficiency, practical installation and compatibility with industrial roof systems.
The formed ribs increase sheet stiffness and contribute to the roof assembly's ability to resist imposed loads.
Profiled metal sheets can provide roof coverage with relatively low material weight compared with many traditional roof constructions.
Factory-produced sheets are suitable for large roof areas, subject to practical handling, access and installation requirements.
Factory-applied metallic and organic coatings help protect suitable sheet materials against corrosion and environmental exposure.
Trapezoidal sheets can form part of several engineered roof assemblies, including insulated double-skin construction.
Depending on condition, certain existing metal roofs may be suitable for protective coating and targeted repair rather than complete replacement.
Trapezoidal geometry describes the shape of the sheet. The complete roof's performance depends on the metal, coating, insulation, fixings and supporting structure.
Steel is widely used for trapezoidal roofing due to its strength, availability and manufacturing versatility.
Galvanised and factory-coated finishes help limit corrosion, although coatings can deteriorate with age.
Aluminium offers low weight and corrosion-resistance characteristics suitable for selected roof systems.
Correct detailing, material compatibility and specification remain essential.
A single profiled sheet forms the roof covering, supported by suitable structural members.
Uninsulated single-skin roofs can be affected by internal condensation.
Double-skin systems typically include an external weather sheet, internal liner, insulation and engineered supporting components.
Mechanical fixings secure roof sheets to the supporting structure. Sealing washers and appropriate detailing help maintain weather resistance.
Side laps, end laps, ridges, verges, gutters and penetrations require correctly designed details to control water entry.
Rib heights, sheet thicknesses, spans, fixing patterns and minimum roof pitches are manufacturer- and system-specific. They must be checked against the exact product specification rather than assumed from the trapezoidal shape alone.
Profiled metal roofing systems are used across commercial and industrial properties, where their design and condition play an important part in long-term building performance.
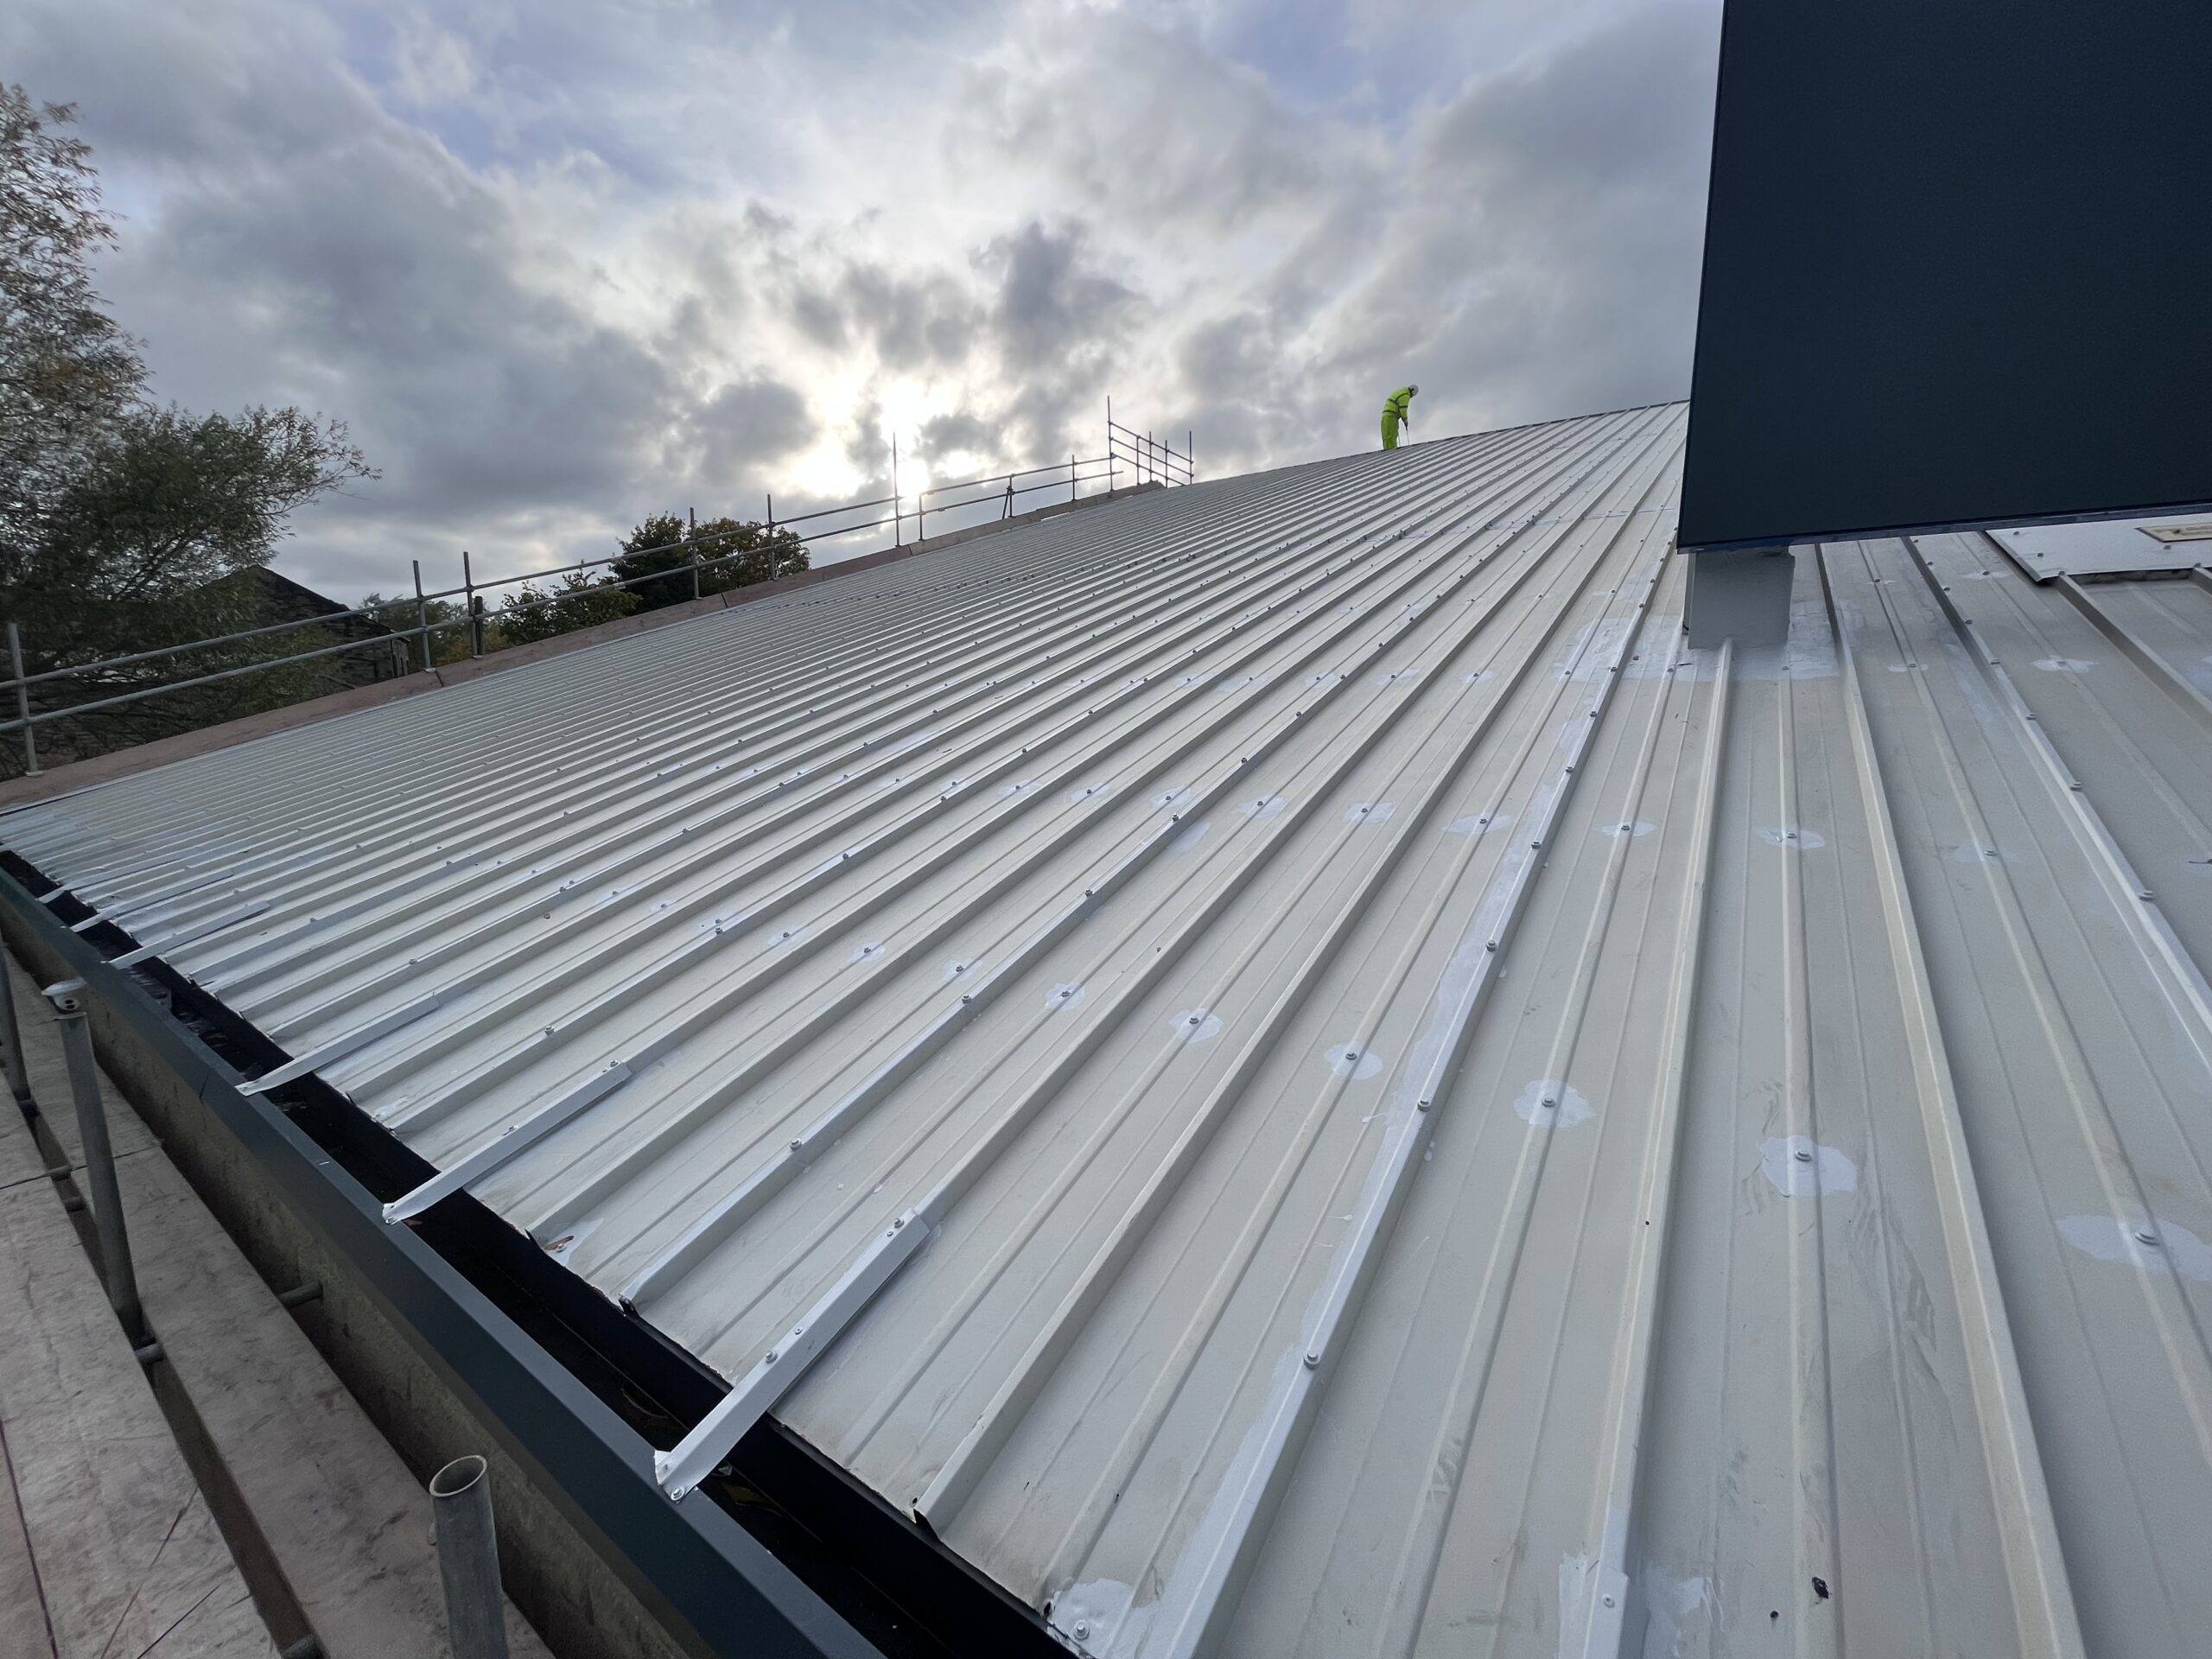
The following photographs are included from the Elite Waterproofing website's media library.
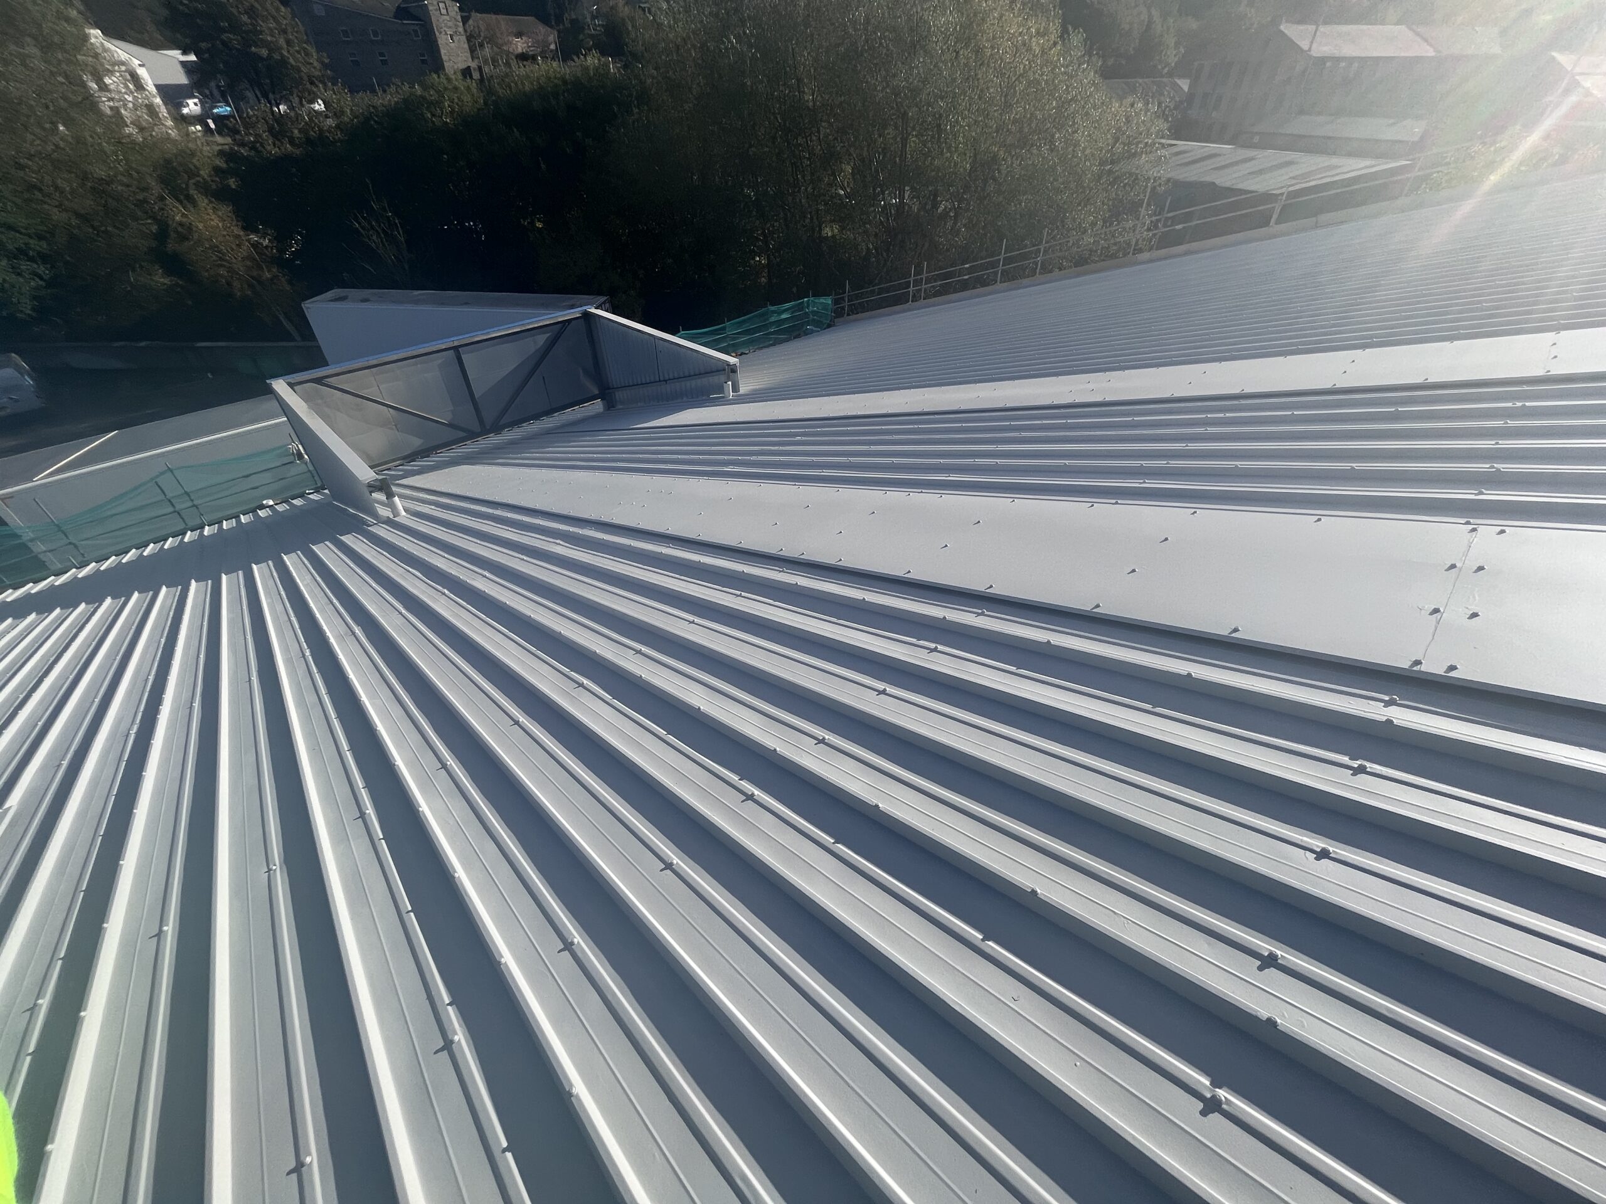
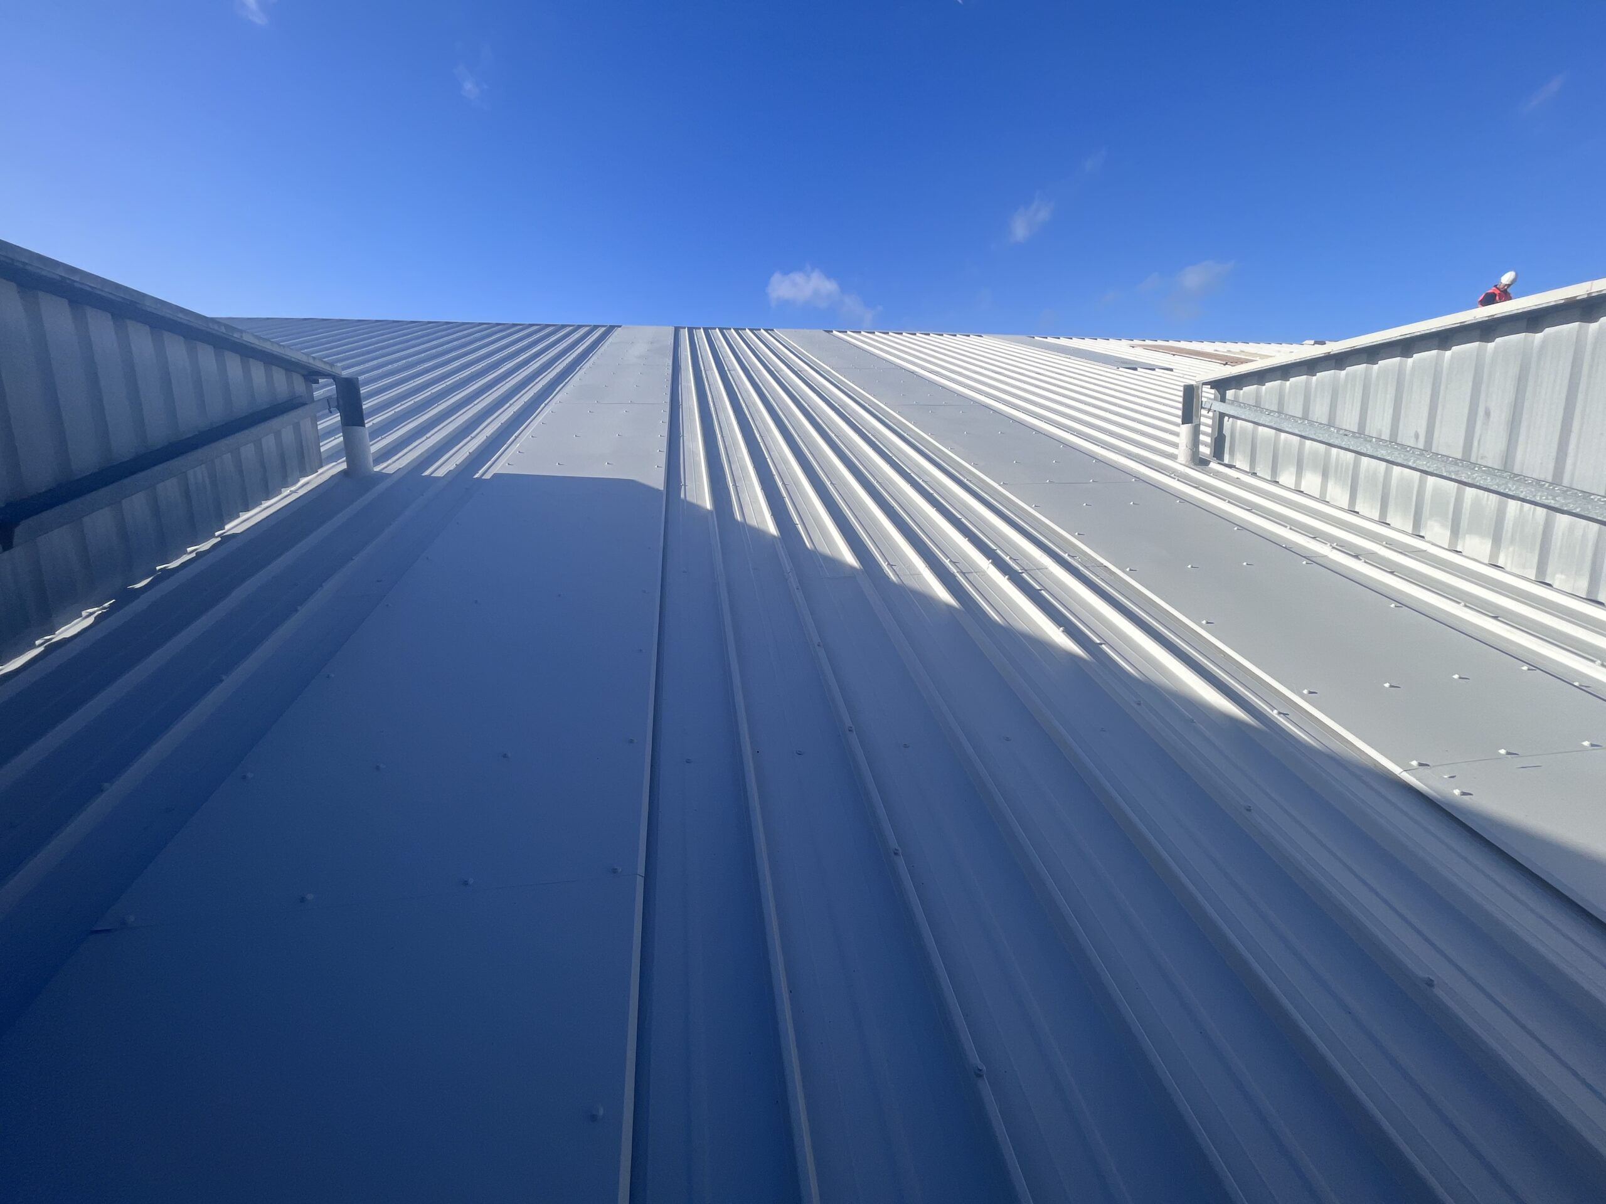
Trapezoidal metal roofing can provide long-term service, but deterioration and detailing failures may eventually affect performance.
Roof condition is influenced by age, original specification, environmental exposure, maintenance history and any previous alterations.
Corrosion can develop when protective coatings lose effectiveness or moisture remains in vulnerable roof areas.
Water ingress may arise from failed fixings, deteriorated seals, defective flashings, damaged laps or inappropriate alterations.
Correct diagnosis is important. Water appearing inside a building may originate some distance away from the actual roof defect.
Surface corrosion, cut-edge corrosion and deterioration around fixings may eventually compromise metal roofing.
Failed washers, incorrect fixings or degraded seals may permit water entry.
Deteriorated sealants, inappropriate overlaps or movement can lead to leakage.
Insufficient thermal design, ventilation or vapour control may contribute to moisture problems inside the building.
Impact, unsuitable access or previous works can damage sheets, coatings and roof details.
A deteriorating metal roof does not automatically require complete replacement. Depending on its condition, a properly specified refurbishment system may be a practical alternative.
The appropriate treatment depends on corrosion levels, the integrity of existing sheets, fixings, substrate preparation and the operational requirements of the property.
Identify the roof system, material condition, water entry points, corrosion and previous repairs.
Determine whether the existing sheets, fixings and structural supports are suitable for refurbishment.
Undertake appropriate cleaning and preparation using methods compatible with the existing surface and applicable safety controls.
Address identified defects, which may include fixings, laps, flashings, damaged metal and localised corrosion.
Apply a correctly specified protective coating system where the roof and existing substrate are suitable.
Establish suitable inspection and maintenance arrangements to support continued roof performance.
Extensive perforation, severe section loss, unsuitable substrates, failed structural components or major changes in building requirements may make replacement preferable to refurbishment. Coatings cannot restore lost structural capacity.
Trapezoidal roof systems remain important to British commercial and industrial property because of their suitability for large buildings and engineered roof assemblies.
Factories and production facilities often require large roof areas suitable for protecting equipment, stock and working environments.
Warehouses and distribution centres commonly use profiled metal roof systems as part of large-span building designs.
Metal sheet roofing is extensively used on agricultural structures, subject to appropriate environmental and condensation considerations.
Property owners may compare coating, repair, overcladding and replacement options when planning capital expenditure.
Roof replacement or upgrading may create opportunities to improve insulation, subject to technical design and regulatory requirements.
Regular inspection and appropriate maintenance can support responsible management of existing commercial roof assets.
Metal roof sheets must not automatically be assumed capable of safely supporting a person's weight.
Corrosion, deterioration, liner panels, rooflights and unsuitable roof assemblies may create fragile surfaces.
Roof work requires competent assessment, suitable access, fall prevention and a properly planned system of work.
HSE guidance requires roofs to be treated as fragile unless a competent person has confirmed otherwise.
Assess:
Roof condition and
non-fragility status.
Plan:
Safe access and suitable
fall-prevention measures.
Identify:
Rooflights, openings and
potentially fragile surfaces.
Coordinate:
Work with the building
owner and occupier.
Implement:
A suitable safe system
of work throughout
the project.
Roof system dimensions, performance, installation requirements and design limitations vary by manufacturer. Always refer to applicable product documentation and competent technical assessment.
General educational information. Individual projects require appropriate technical design and site-specific assessment.
Elite Waterproofing provides commercial and industrial metal roofing services, including refurbishment, protective coating systems and roof replacement.
Whether your roof is affected by corrosion, failed fixings, leaking laps or general deterioration, our team can discuss an appropriate assessment and potential solutions for your property.
Request a Free Quote